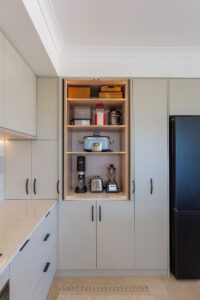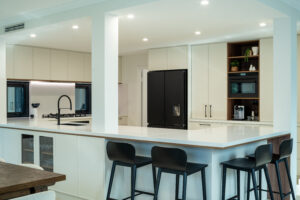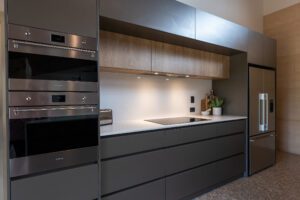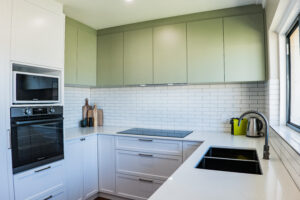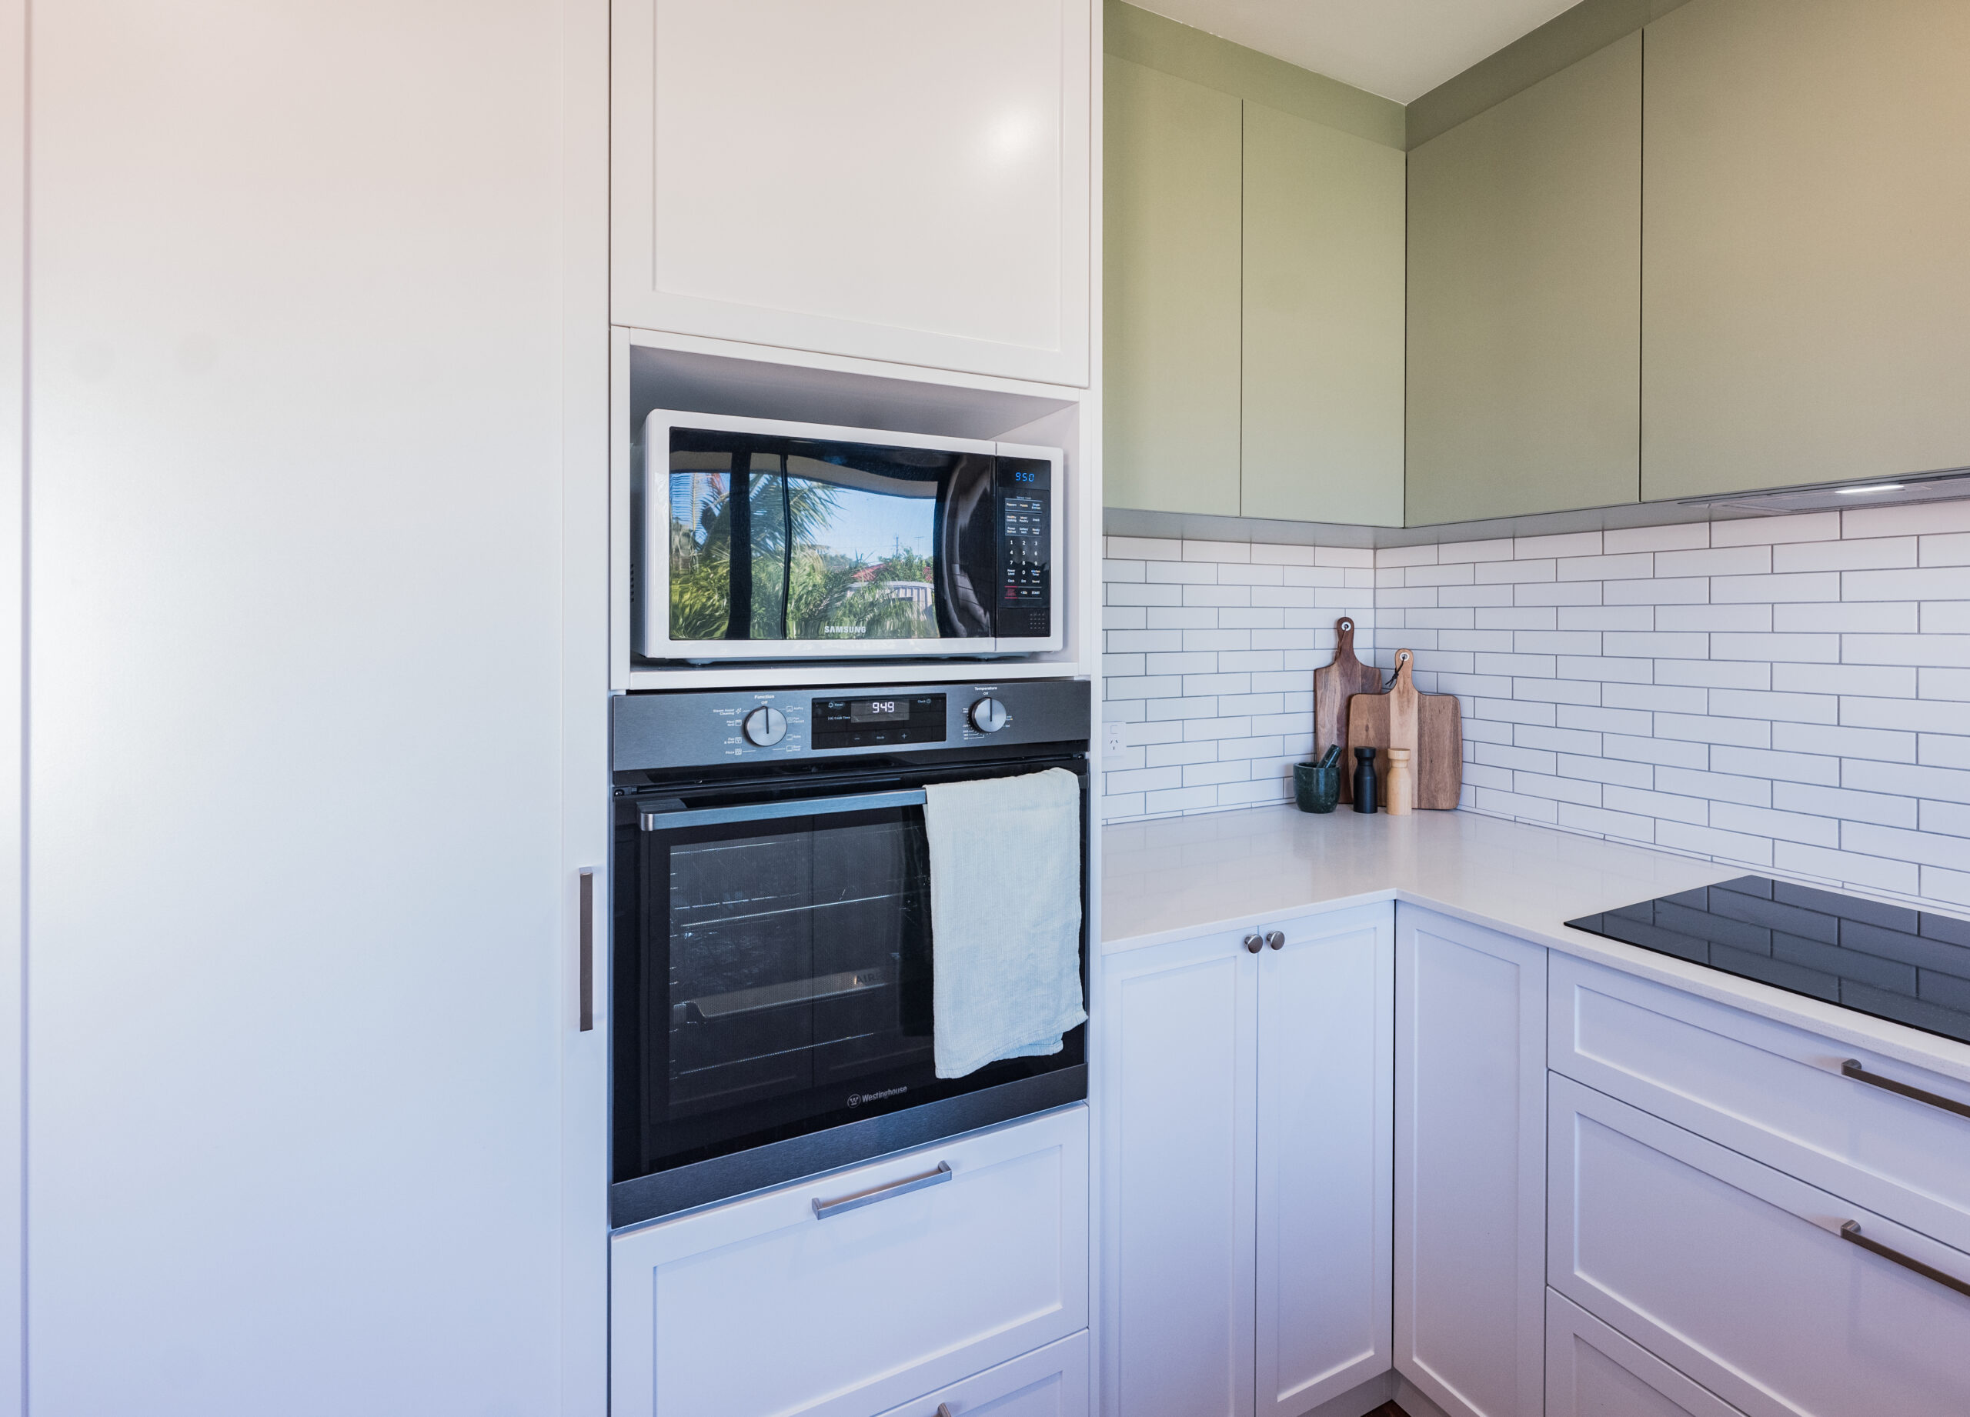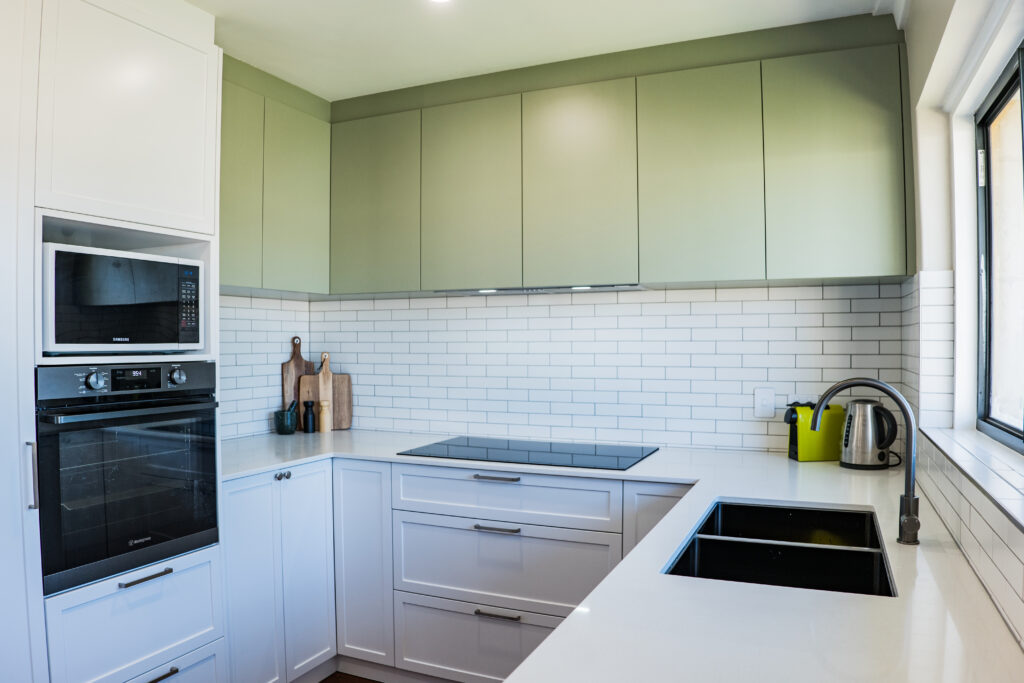
When incorporating overhead cabinets into your kitchen design, there are several important factors to consider. These factors not only impact the aesthetics and functionality of the kitchen but also influence overall comfort, efficiency and storage organisation.
Here’s some things to consider before finalising your design:
- Ceiling Height
Consider the height of the ceiling: Overhead cabinets work best when the ceiling is high enough to accommodate them comfortably. If you have high ceilings, you can opt for taller cabinets or even double stack cabinets for added storage.
Accessibility: Make sure clients can easily reach the top shelves. For high cabinets, a pull-down mechanism or a step stool might be necessary.
- Cabinet Depth
It’s important to tailor the depth depending on the space. Too deep can make the cabinets feel bulky, while too shallow may not offer enough storage.
Functionality: Overhead cabinets should hold lighter items, like dishes or glassware, rather than heavy cookware, as this ensures easier access.
- Open Shelving vs. Closed Cabinets
Aesthetics: Open shelving offers a more modern, airy feel but requires a higher level of organisation to avoid visual clutter. Closed cabinets provide a more traditional, streamlined look and are better for hiding items that may not be as visually appealing.
Practicality: For clients who prefer a more organised space, closed cabinets might be better. However, for frequently used items like mugs or decorative pieces, open shelves can add charm and accessibility.
4. Lighting Considerations
Under-cabinet lighting: Installing under-cabinet lighting can brighten up the countertop work areas, which is especially useful for meal prep. LED strip lights are a common option.
Ambient light: For clients with low ceilings, lighter cabinet colours or even glass-front cabinets can help keep the space feeling more open and light.
5. Storage Needs and Organisation
Use of space: Overhead cabinets are perfect for storing items that are used less frequently. Suggest pull-out trays, pull-down shelves or lazy Susans to help maximize accessibility and organisation in deep cabinets.
Vertical storage: Taller cabinets or deep cabinets with adjustable shelving can help clients store bulkier or seasonal items more effectively.
6. Design & Style
Matching design with the rest of the kitchen: Whether the kitchen style is modern, traditional, or something else, the overhead cabinets should align with the overall theme. Consider finishes, door styles and hardware that complement the overall design.
7. Ergonomics & Workflow
Cabinet layout: Overhead cabinets should not impede the kitchen’s workflow. Avoid placing them too close to the prep areas or the sink. The layout should allow easy movement and minimise any unnecessary bending or reaching for clients.
In Summary…
Incorporating overhead cabinets into a kitchen design is a balance of functionality, style, and practicality. By considering factors like ceiling height, accessibility, storage needs, and design preferences, you can create a space that is both efficient and aesthetically pleasing. Thoughtful cabinet choices, from depth to lighting, ensure that the kitchen is organised and comfortable, while aligning with your vision and lifestyle.